154 Sanford Avenue

154 Sanford Avenue, Ottawa, ON (613) 276-5433
Print This

About the Property

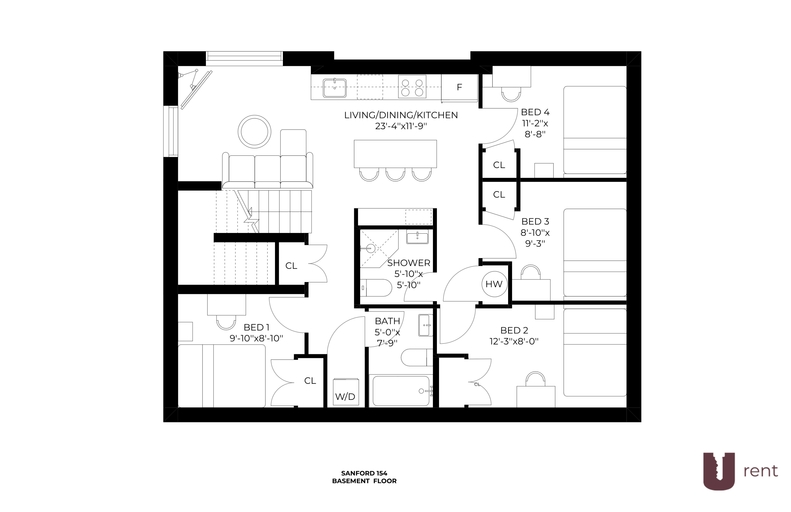
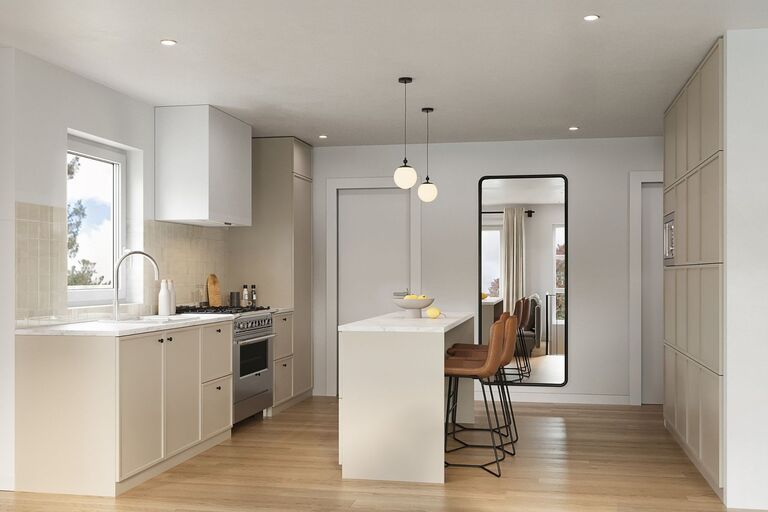
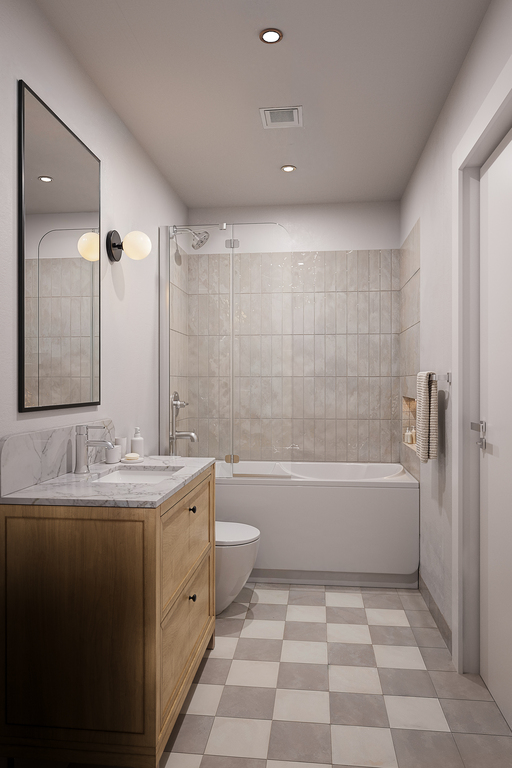
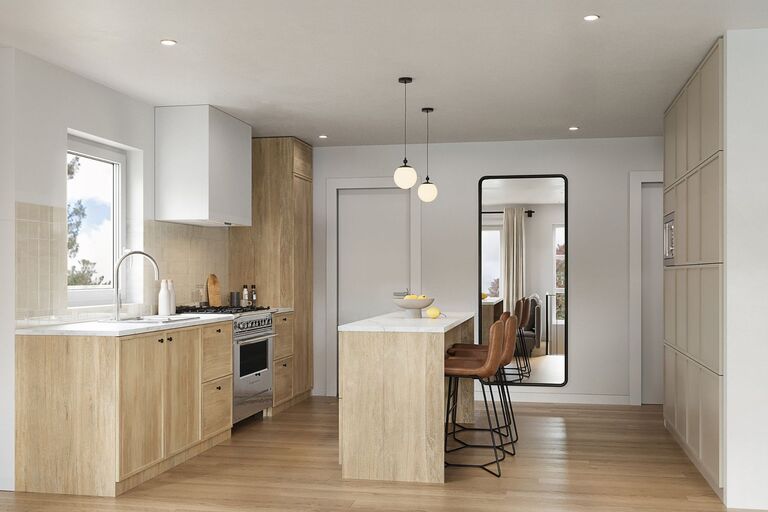
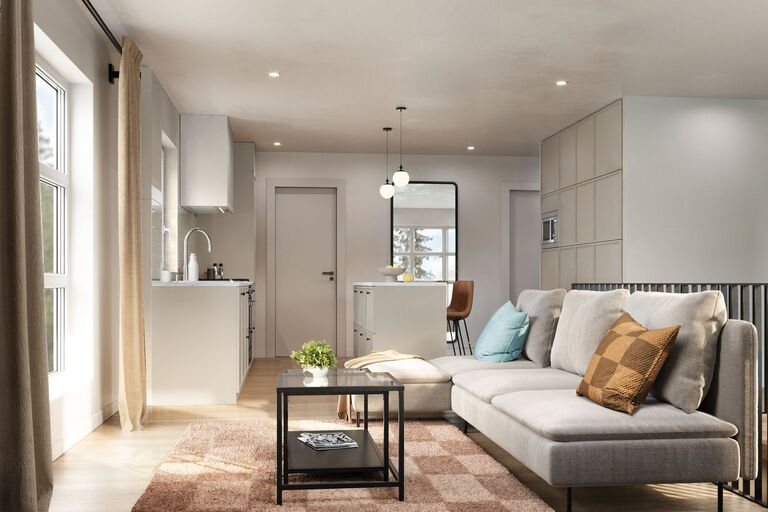
Spacious 4-bedroom, 2-bath unit offers an open living/dining/kitchen layout centered on a large island with generous counter space. The kitchen includes a deep prep sink, professional-style range, built-in microwave, full-height cabinetry, and marble-look countertops. Living area and kitchen feature wood-plank flooring and abundant natural light. Bathrooms provide vanities with stone-look countertops, tile-surround tub/showers, and tiled floors. The floor plan indicates an in-unit washer/dryer closet for added convenience.

Schedule a viewing to see this unit in person.
Brand-New Spaces. Your Next Chapter.

154–156 Sanford Avenue, Ottawa | Move in May 1, 2027

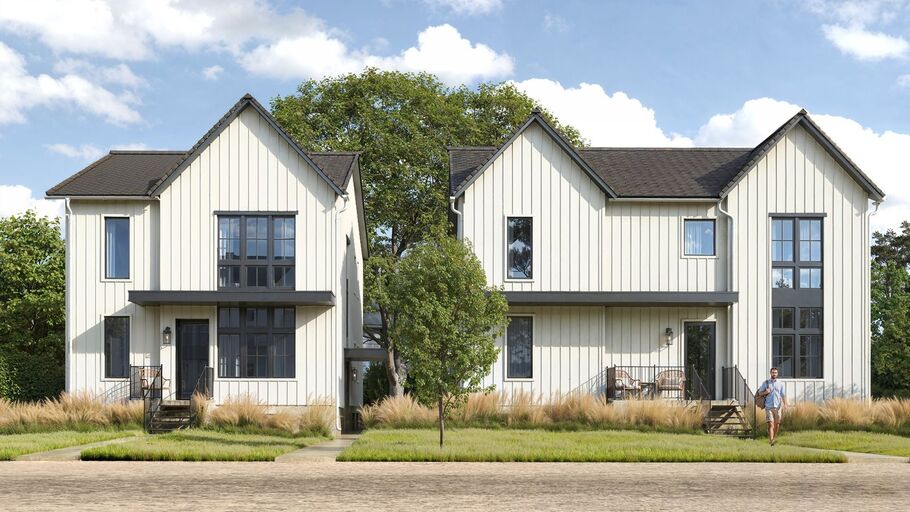
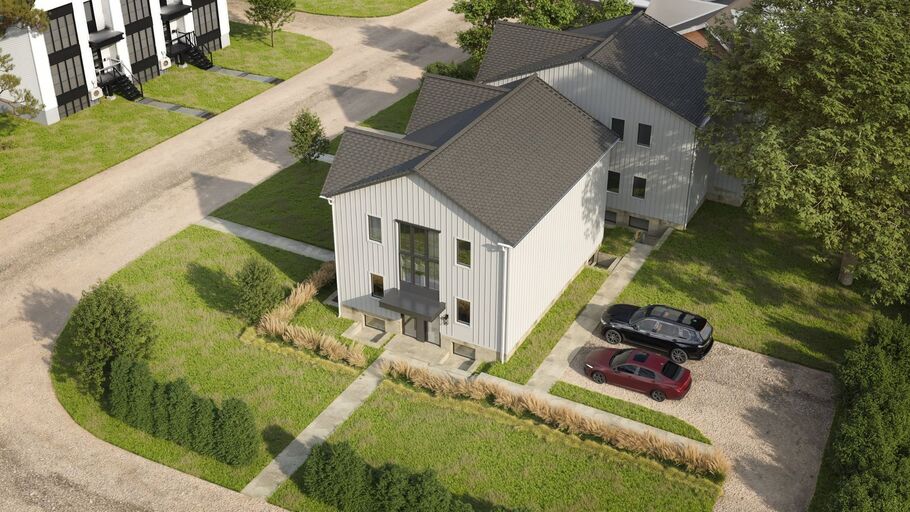
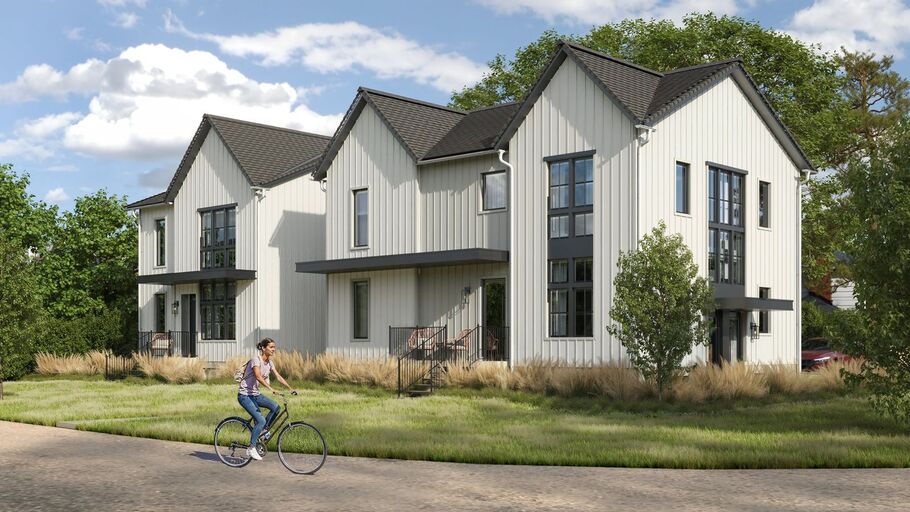
Be among the first to call 154–156 Sanford Avenue home—a new development bringing fresh four-bedroom rental suites to an established Ottawa neighbourhood near Carleton University.

Your own bedroom to recharge, shared spaces to connect, and a brand-new setting to make your own. Whether you're planning your next academic year or looking for a fresh start, discover a home that fits your everyday routine.

A space for you. A place to come together.

- Four-bedroom suites available to rent.
- Open kitchen, living and dining areas for cooking, catching up and relaxing.
- In-suite laundry to make laundry day easier.
- Bedroom closets for everyday storage.

A choice of lower-floor, ground-floor and upper-floor layouts.

A familiar neighbourhood. A fresh opportunity.

With Carleton University nearby and access to public transit, green spaces, and the shops and restaurants of Bank Street and the Glebe, you'll have plenty to enjoy beyond your front door.

Plan your May 2027 move now.

�� Location: 154–156 Sanford Avenue, Ottawa
�� Monthly rent: $950–$1,000 per room
�� Move-in date: May 1, 2027

Interested? Let's find your room. Contact URent Ottawa for floor plans, room availability and application details. Tell us whether you're enquiring individually or with friends, and which floor you prefer.

Your next chapter starts at Sanford. Enquire today.
Unit Types

Unit Type

Baths

From

SqFt

Media

Availability

Booking

4 Bedroom
2 Baths
$3800/mo
N/A
Available on Date
2027-05-01

Spacious 4-bedroom, 2-bath unit offers an open living/dining/kitchen layout centered on a large island with generous counter space. The kitchen includes a deep prep sink, professional-style range, built-in microwave, full-height cabinetry, and marble-look countertops. Living area and kitchen feature wood-plank flooring and abundant natural light. Bathrooms provide vanities with stone-look countertops, tile-surround tub/showers, and tiled floors. The floor plan indicates an in-unit washer/dryer closet for added convenience.

Schedule a viewing to see this unit in person.
Brand-New Spaces. Your Next Chapter.

154–156 Sanford Avenue, Ottawa | Move in May 1, 2027

Be among the first to call 154–156 Sanford Avenue home—a new development bringing fresh four-bedroom rental suites to an established Ottawa neighbourhood near Carleton University.

Your own bedroom to recharge, shared spaces to connect, and a brand-new setting to make your own. Whether you're planning your next academic year or looking for a fresh start, discover a home that fits your everyday routine.

A space for you. A place to come together.

- Four-bedroom suites available to rent.
- Open kitchen, living and dining areas for cooking, catching up and relaxing.
- In-suite laundry to make laundry day easier.
- Bedroom closets for everyday storage.

A choice of lower-floor, ground-floor and upper-floor layouts.

A familiar neighbourhood. A fresh opportunity.

With Carleton University nearby and access to public transit, green spaces, and the shops and restaurants of Bank Street and the Glebe, you'll have plenty to enjoy beyond your front door.

Plan your May 2027 move now.

�� Location: 154–156 Sanford Avenue, Ottawa
�� Monthly rent: $950–$1,000 per room
�� Move-in date: May 1, 2027

Interested? Let's find your room. Contact URent Ottawa for floor plans, room availability and application details. Tell us whether you're enquiring individually or with friends, and which floor you prefer.

Your next chapter starts at Sanford. Enquire today.
Utilities Included

Parking

Neighbourhood

Nearby Properties